

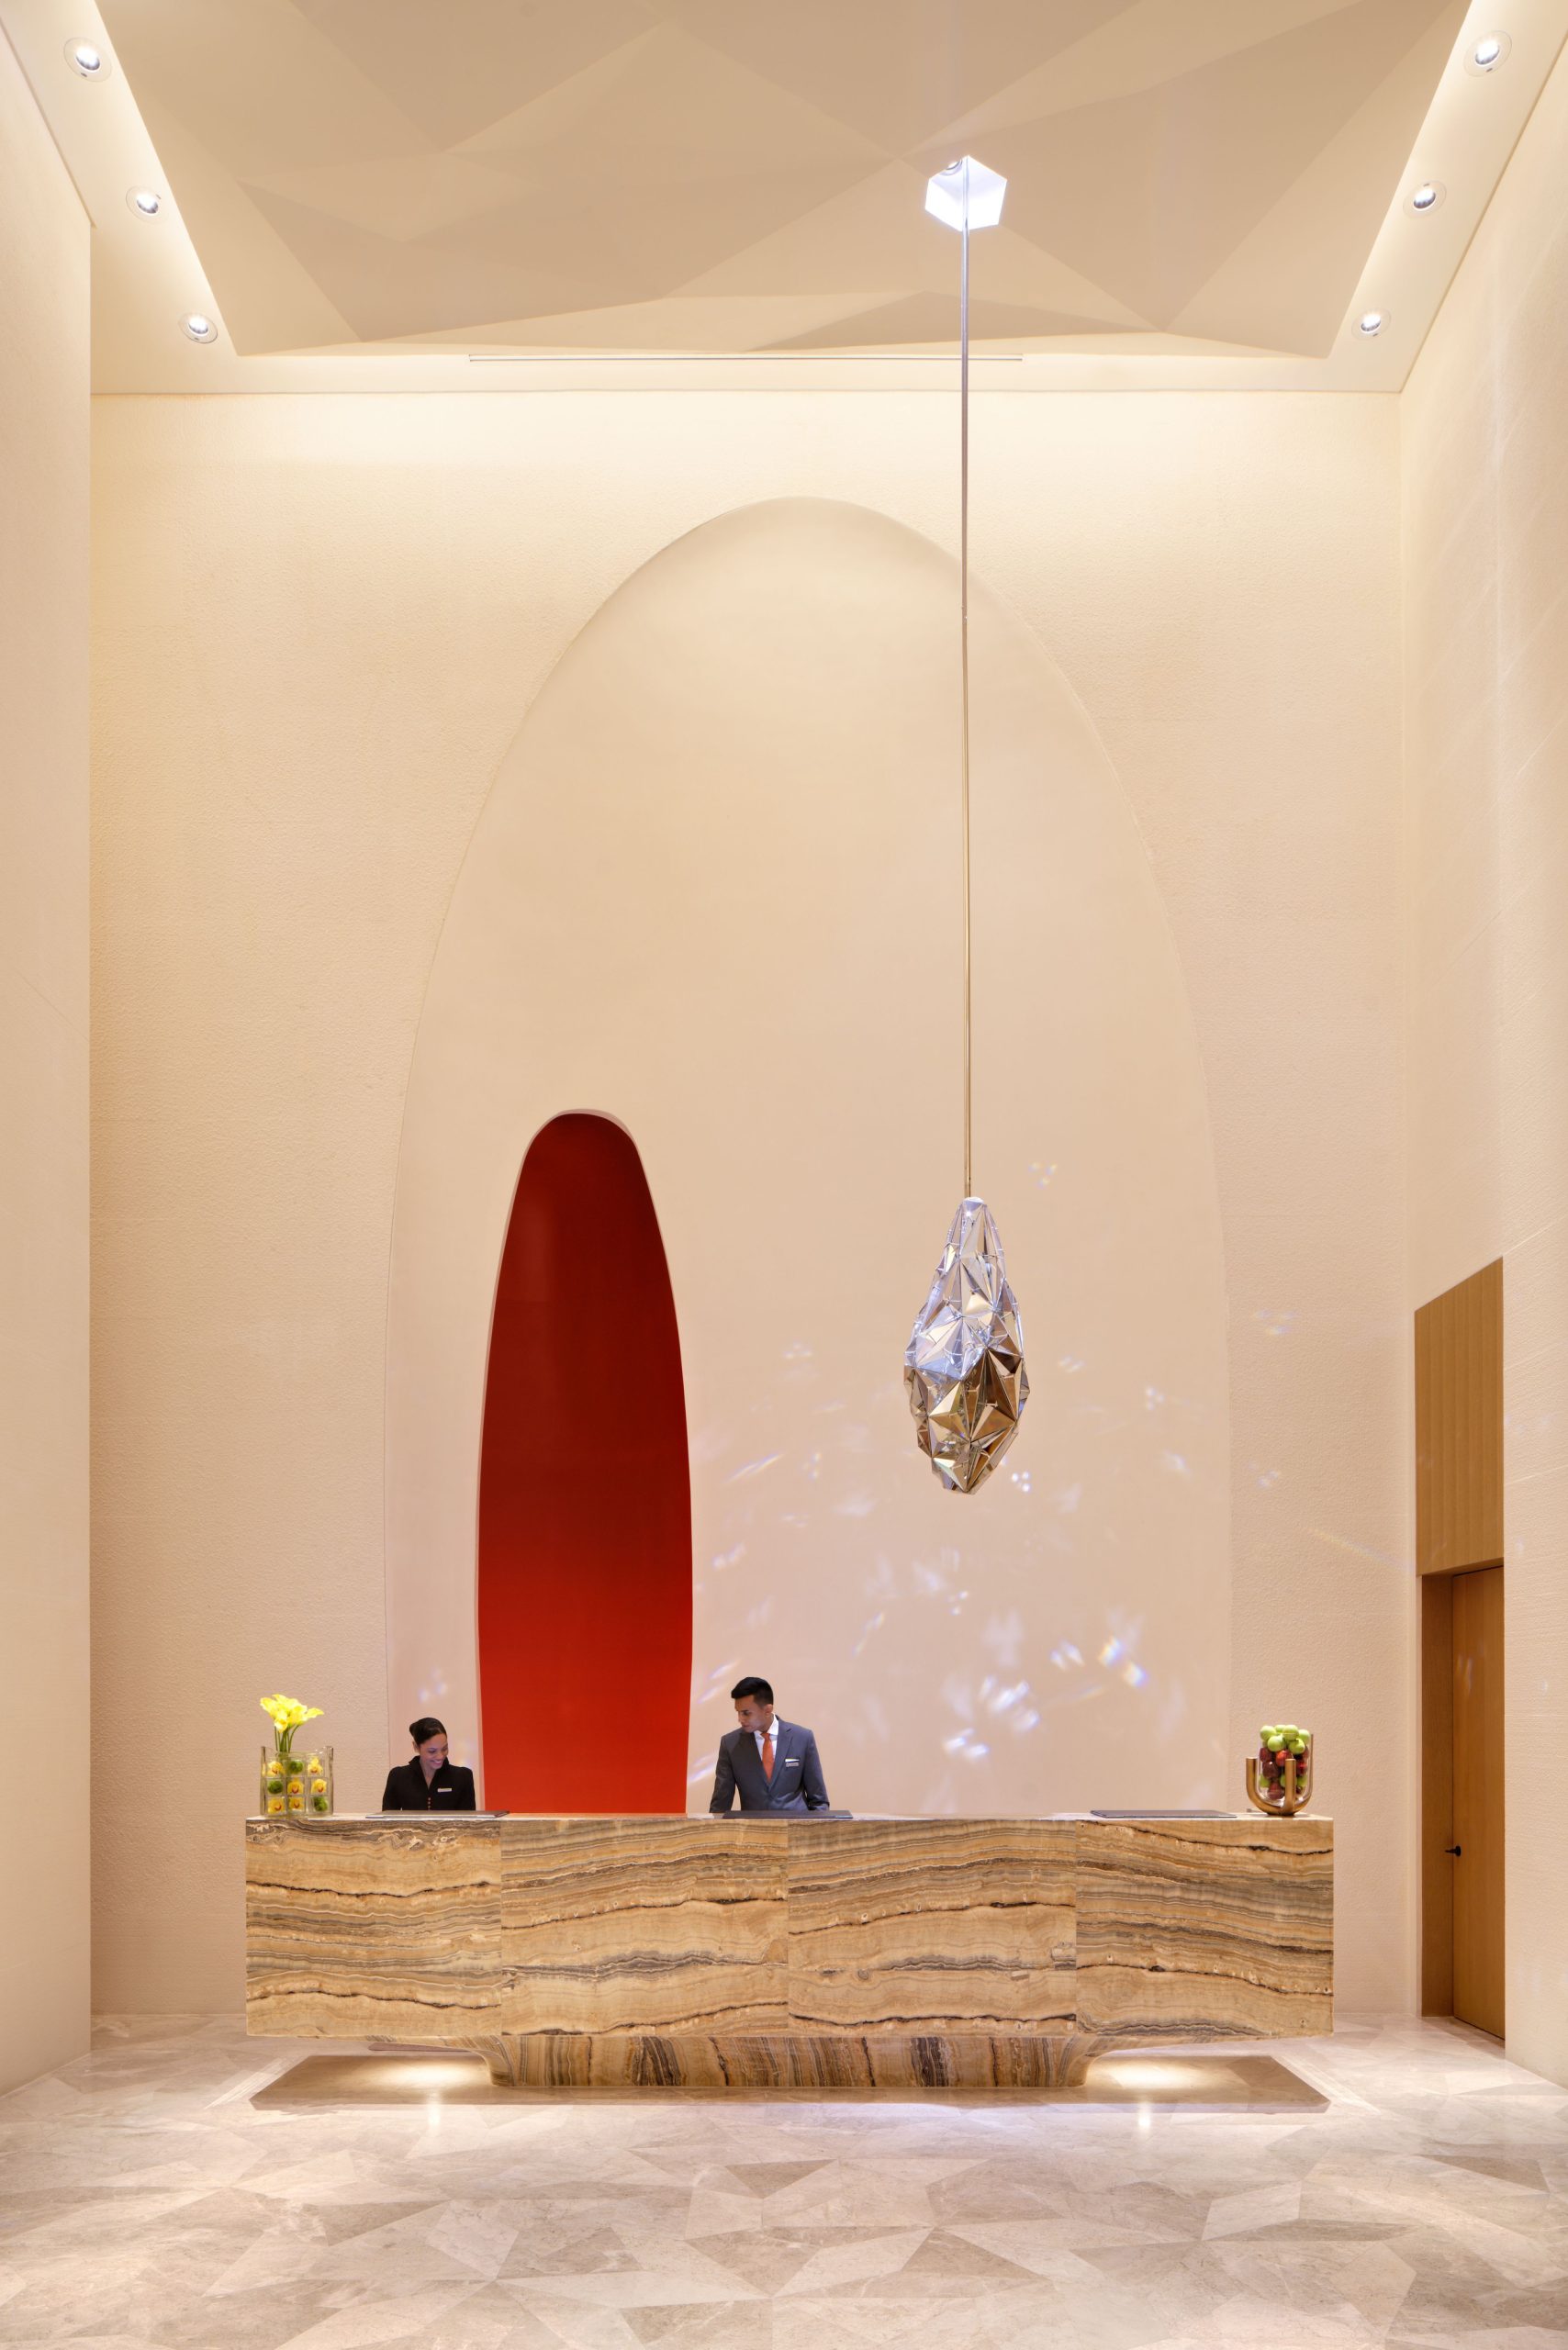
The hardest part of selecting a reception crystal pendant light is not choosing the crystal. It is coordinating the fixture with a ceiling that may contain services, bulkheads, fire barriers and structural steel. Until those conditions are understood, any drawing is only a placeholder. The specification has to resolve geometry, density, suspension and access before the lobby is built.
Reading the Ceiling Before the Fixture
A pendant of this kind is a vertical object in a space that is usually arranged horizontally. The first decision is where the eye should stop. If the reception desk sits off-centre from the ceiling opening, the crystal assembly may need a longer suspension or a secondary anchor point. The overall span should be sized to the approach route, not to the desk alone.
Ceiling void depth determines how much of the suspension system can be concealed. A shallow void pushes the design toward a visible stem and canopy. A deeper void allows the winch, junction box and structural plate to sit above the finished ceiling line. The ceiling detail should be issued to the lighting manufacturer at the same time as the reflected ceiling plan.
Crystal Density, Frame and Finish
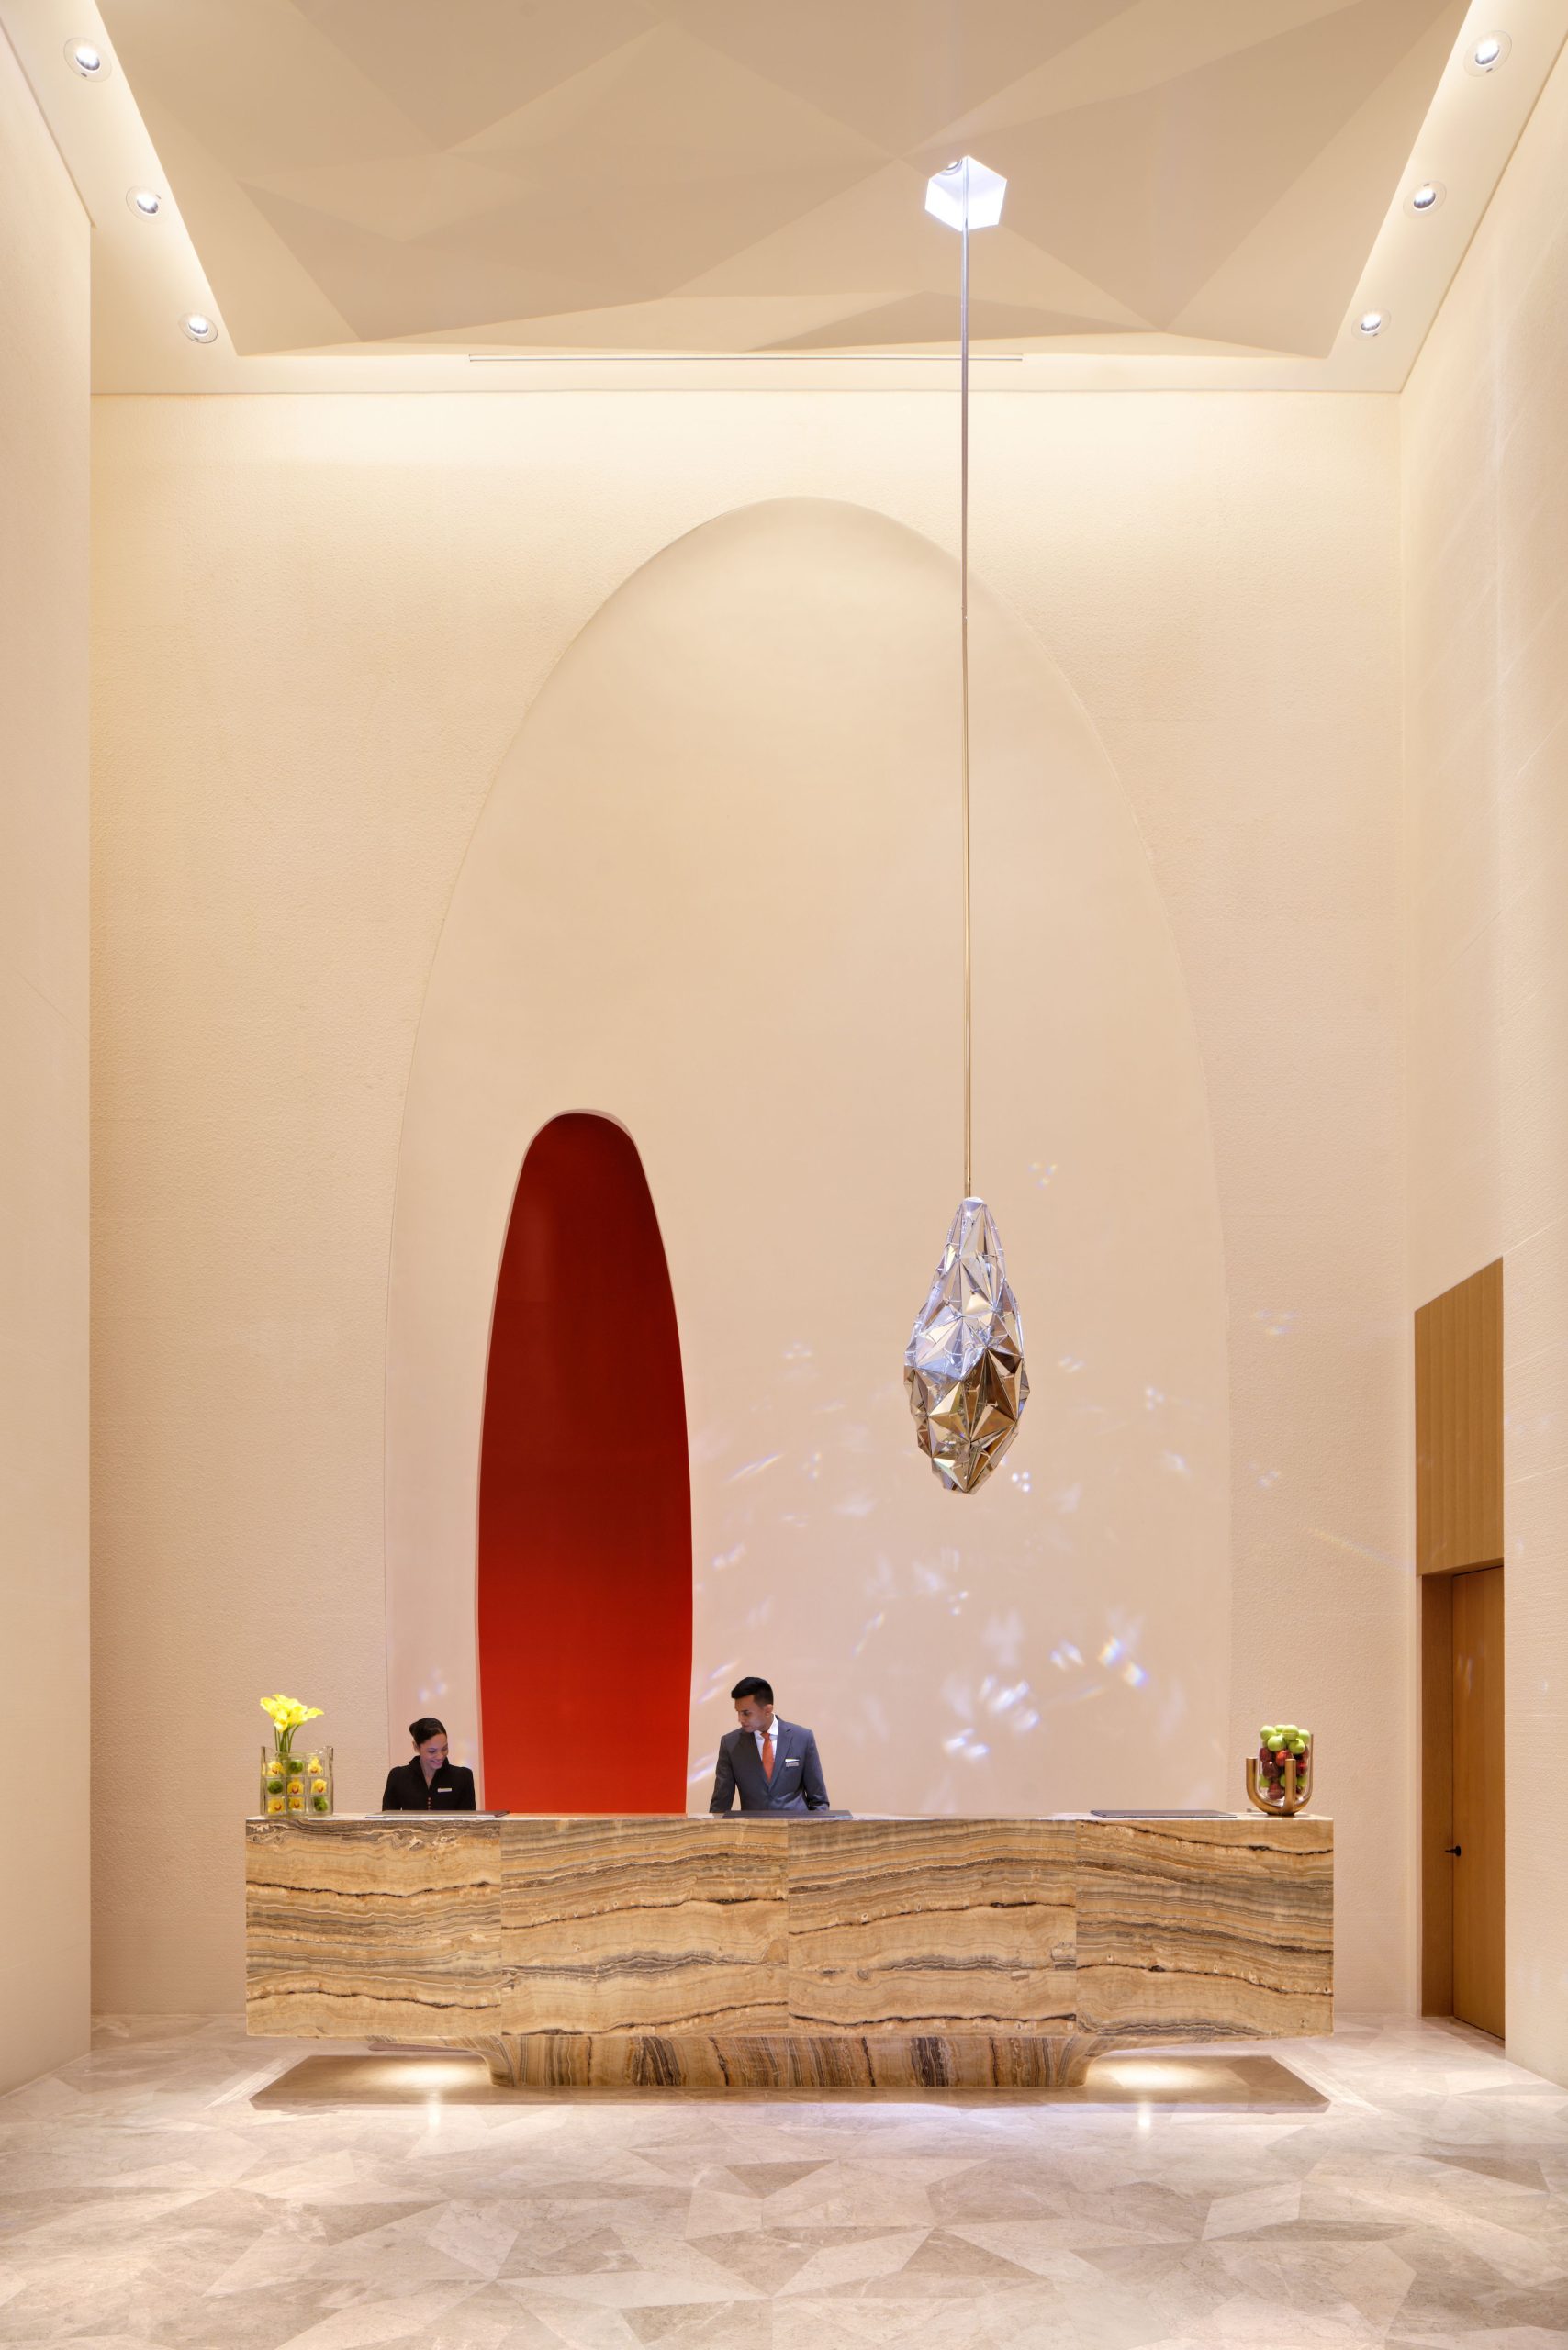
In a reception crystal pendant light, the frame is often less visible than the crystal field, but it sets the character. The designer chooses between a bare brass or steel armature, a fully populated crystal cylinder, or a mixed material composition. Each choice changes the visual weight and the load path.
Density should be tested, not assumed. In crystal lighting specifications, a near-solid crystal arrangement reads as a lantern, while a spaced arrangement reads as a kinetic screen. The decision affects cleaning as much as appearance, because closely packed crystal collects less dust in the gaps but takes longer to wipe down.
Mounting and Service Access
Mounting is not a final accessory; it is part of the room structure. A heavy suspended crystal assembly should be coordinated with the slab or structural steel above the ceiling. Where the ceiling is not rated for concentrated load, the suspension points can be spread or transferred through a bridging frame.
- Crystal density and pattern
- Suspension point layout
- Ceiling void depth
- Lowering or detach method for relamping
Service access has to be designed into the fixture from the start. A reception crystal pendant light that cannot be lowered will eventually force the building to close part of the lobby for maintenance. Common solutions include a hidden motorised winch, a detachable lower ring, or a maintenance tray. The choice should be documented in the specification, not left to the installer.
Production Logic and Verification
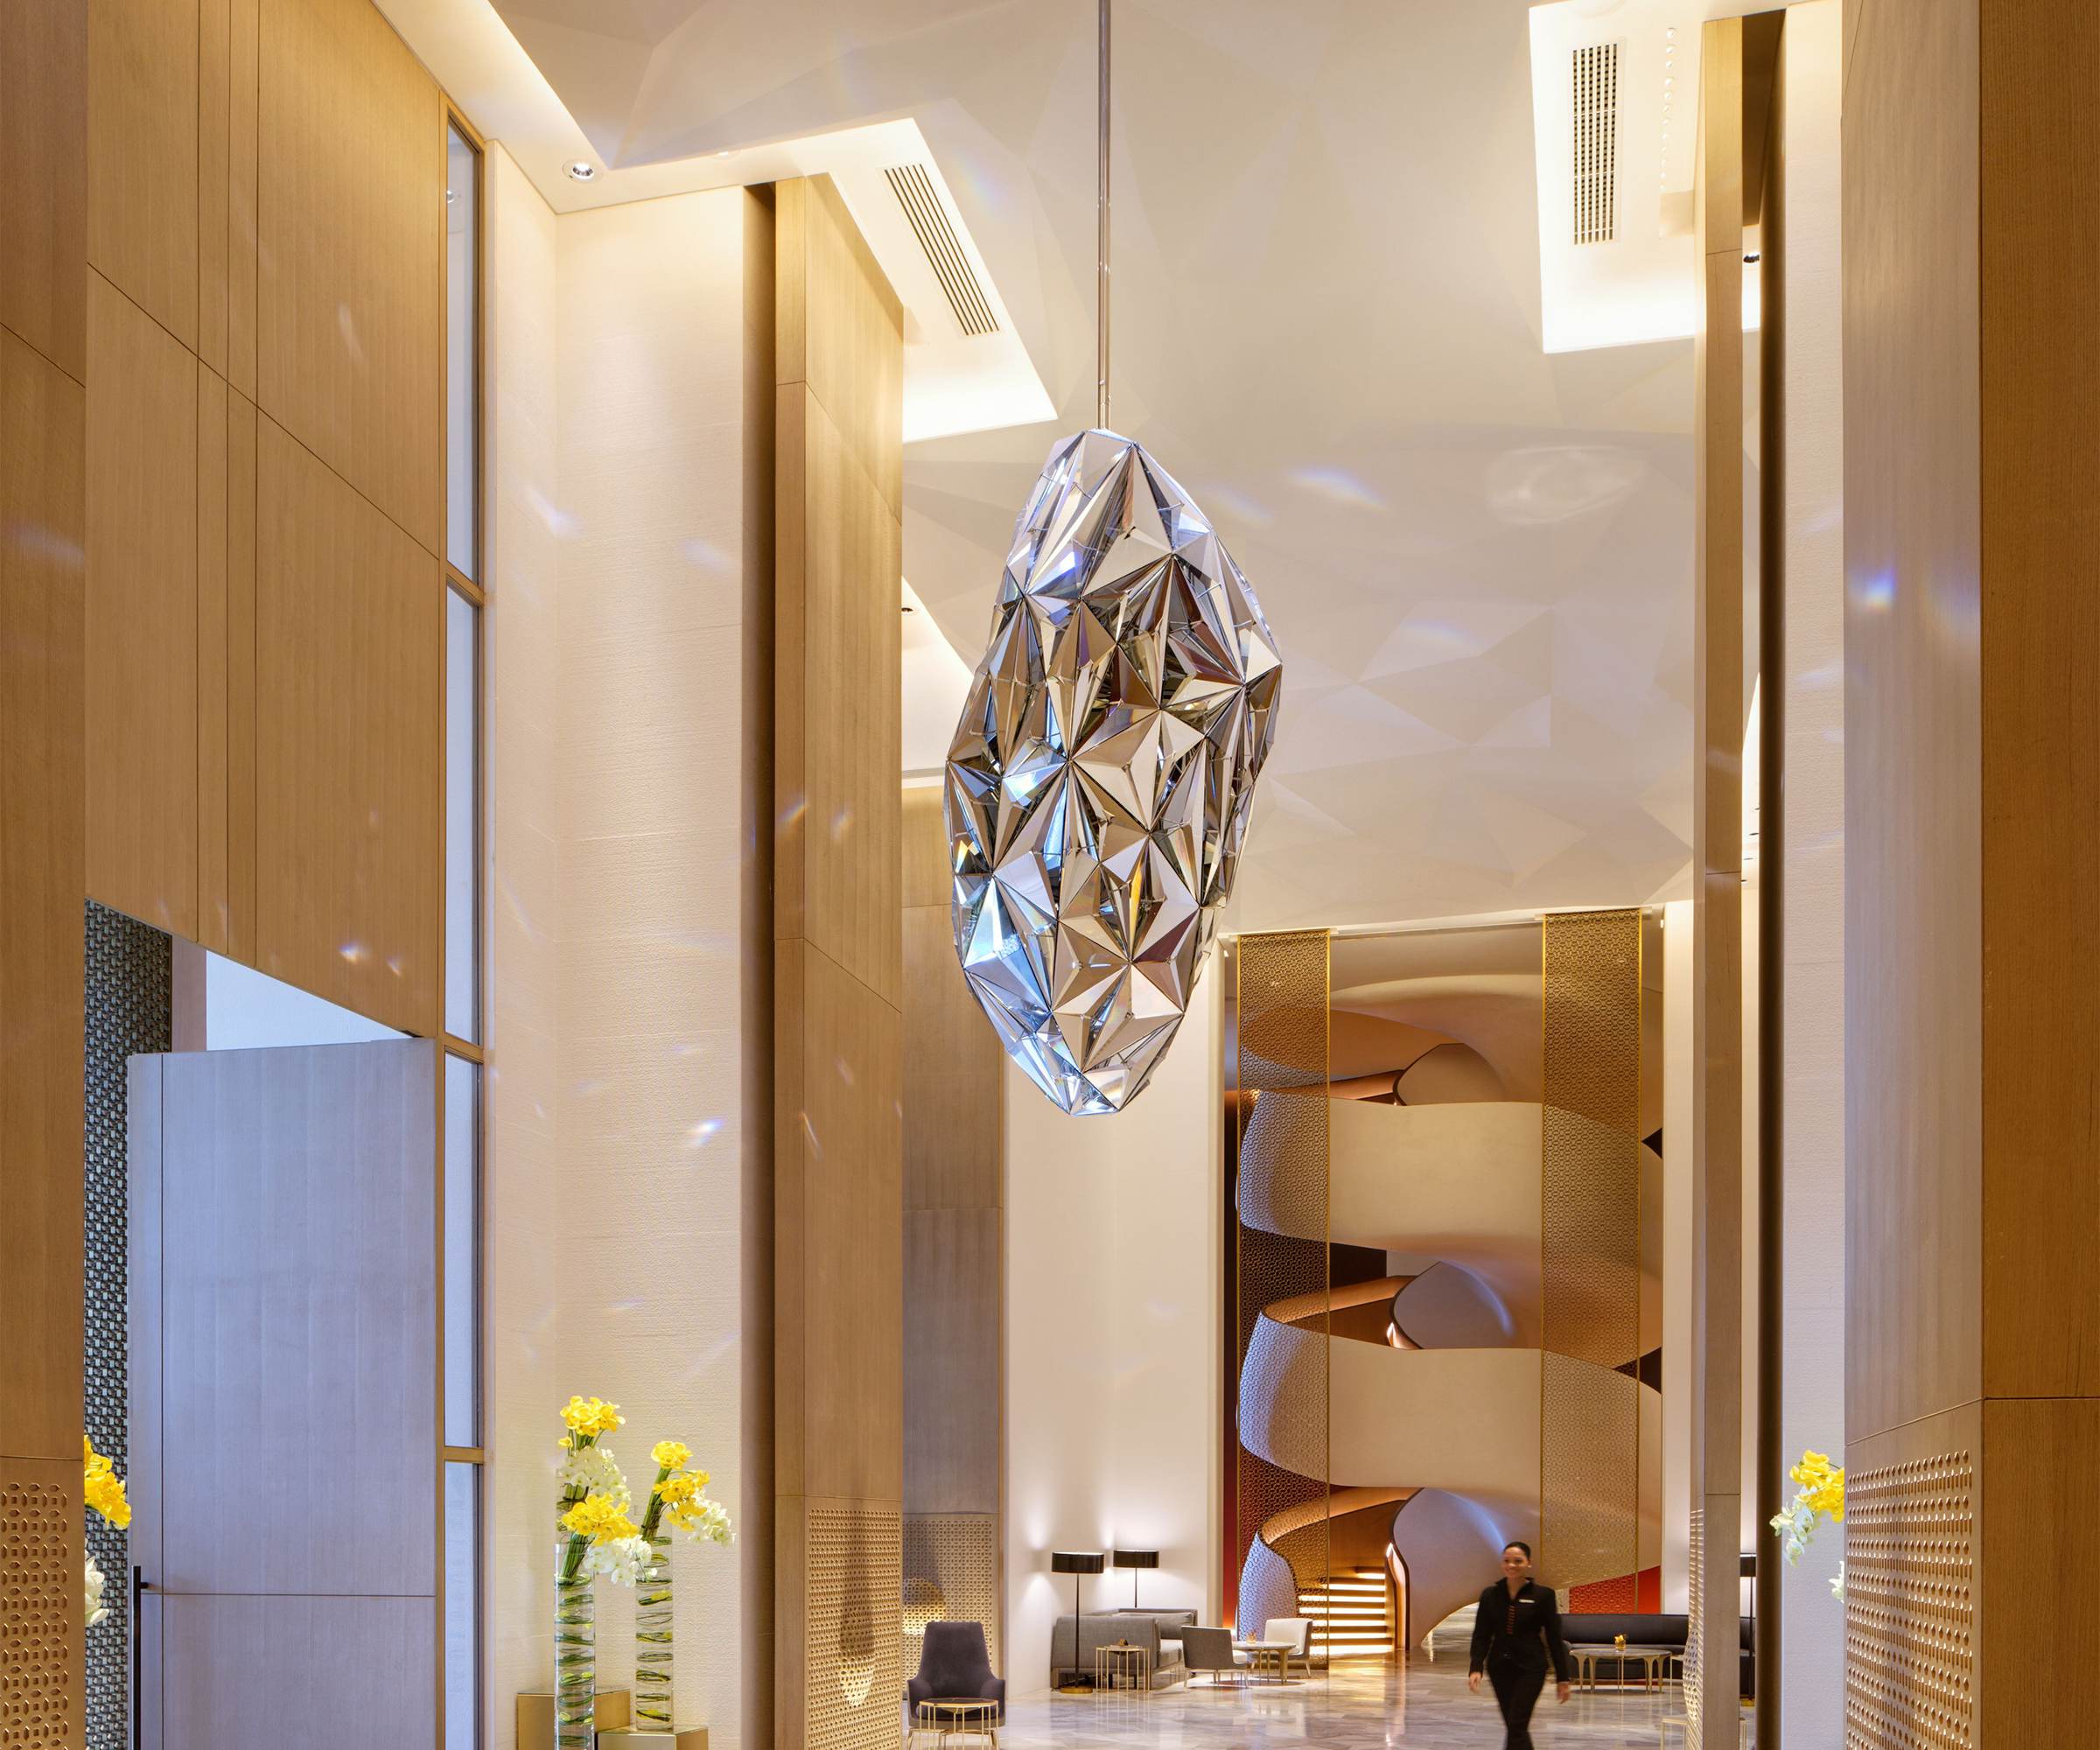
The specification should move from a render to a production sequence. The metal frame is cut and finished before the crystal is mounted, which means the suspension geometry has to be locked earlier than the crystal layout. If the ceiling points shift during site coordination, the frame drawing must be reissued before metalwork begins.
Reviewing the full product range can settle whether a standard frame can be modified or a new drawing set is required. A mock-up or a factory photograph is the most reliable way to verify density and finish before production is signed off.
SHUCHUANG makes a reception crystal pendant light to order from its own metal workshop, with no minimum order quantity for custom work. The fixture is packed in foam and a wooden crate for sea freight. For drawings and quotations, the team requires ceiling and void information.